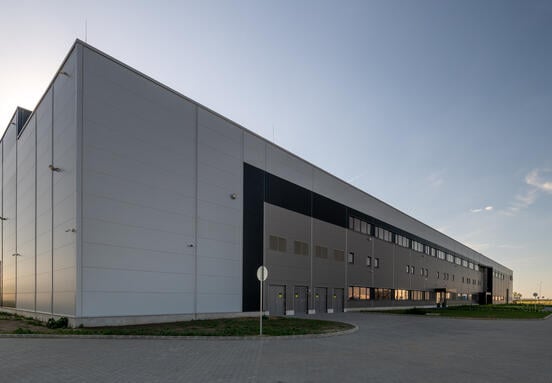
The first hall of SZINPARK, located in Debrecen’s North-Western Economic Zone, is SZINORG Group’s own industrial and logistics development. The project was designed to provide modern and flexible supplier infrastructure that can be operated efficiently and sustainably over the long term, while meeting the requirements of the world-class manufacturing environment emerging in the region. The building can be divided into four independent industrial units, making it suitable for a wide range of manufacturing, logistics and technology-related activities.
Internationally Recognised Sustainability Performance
BREEAM assesses the environmental and sustainability performance of buildings against a comprehensive set of criteria. In addition to energy and water consumption, the assessment covers occupant comfort, material selection, the environmental impact of construction and the protection of biodiversity. The Excellent rating confirms that sustainability considerations played a central role throughout both the design and construction of SZINPARK. “As a responsible developer, our aim is to ensure that our projects not only meet current market and technical expectations, but also create long-term value. The BREEAM Excellent certification demonstrates that a large-scale industrial facility can combine high technical standards, efficient operation and sustainability,” said Sándor Szabó, CEO of SZINORG Universal Zrt.
Energy Efficiency and Building Operations
The facility’s energy-efficient operation is supported by a heat pump-based VRF heating and cooling system, modern LED lighting and a building management system capable of monitoring both energy and water consumption. The roof structure was constructed using FM Global-approved materials and mineral wool thermal insulation. It has been designed to accommodate the future installation of a photovoltaic system, while efficient rainwater drainage is provided by a siphonic drainage system. Electric vehicle charging points have also been installed in the car park to support more sustainable mobility.
Water Management
Water-efficient operation is supported by flow-controlled fixtures and an intelligent leak detection system. Collected rainwater is used to irrigate the landscaped areas, helping to reduce the building’s demand for mains water. Continuous monitoring of water consumption also supports the early detection of potential irregularities and contributes to efficient long-term operation.
Occupant Comfort and Well-being
Occupant comfort was a key consideration in the design of the building. Particular attention was paid to access to natural daylight, external views and appropriate acoustic conditions in regularly occupied spaces. The premium office and staff facilities contribute to efficient daily operations while also supporting employee well-being.
Biodiversity and Landscaping
The use of native and drought-tolerant plant species, together with the protection of local wildlife, was an important consideration in the design of the landscaped areas. Bird boxes, a hedgehog shelter, a bird bath and an insect hotel were installed to support biodiversity. These measures are intended to preserve and enhance the long-term ecological value of the site.
Responsible Construction and Material Use
During construction, particular attention was paid to the separate collection of construction waste and to the environmental performance and verified origin of the materials selected. Sustainability requirements were applied throughout the construction process, including the monitoring of energy and water consumption, waste management and the documentation of materials used.
Cooperation with Óbuda Group
Óbuda Group supported the project’s design and the BREEAM certification process. Its experts contributed to the design work, the technical tasks associated with the assessment and the preparation of the required documentation.
SZINORG Group