Skip to content

ÚjbudaOne Logistics Park

1117 Budapest, Hunyadi János út 16. District 11

Industrial halls

Compare

Location

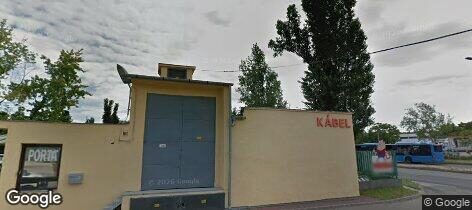
Street View: ÚjbudaOne Logistics Park
Tram
17, 18, 41, 47
Bus
33, 58, 114, 133E, 213, 250, 250A, 251
- The Rákóczi Bridge is just a 6-minute drive away. The M0 ring road entrance is reachable in 8 minutes, with no weight restrictions, via Route 6.
- Bus No. 33 stops right at the Park’s entrance, and seven other bus lines (133E, 58, 250, 250A, 251, 213, 114) are easily accessible with just a few minutes’ walk.
- In addition, several tram lines (17, 18, 48, 47, 41) are available nearby, providing convenient connections to other parts of the city.

What is a short walk from the building

  • Albertfalva 14 min

  • Vegyész utca 1 min

  • Mazsola Konyhája 2 min

  • Honi Coop 6 min

  • Park 4 min

2
  • Hotel Luna *** 4 min
  • Berlin 9 min

  • Kuckó Óvoda 6 min

Source: © OpenStreetMap

Description

ÚjbudaOne—at a glance

- Prime location: Budapest, District XI, 16 Hunyadi János út
- Year built: 2008
- Nearly 10,000 m² of leasable Class “A” warehouse and office space, and more than 1,500 m² of outdoor, partially covered warehouse space
- A building complex situated on a 20,000 m² lot
- Consists of a three-story main building and an adjacent three-aisle warehouse with a standard interior height of 7.5 meters
- In addition to 97 surface parking spaces, there is also an underground parking garage beneath the building with space for 50 cars
- No restrictions on freight traffic

Excellent public transportation connections:
- A “dedicated bus stop” at the building’s entrance
- Additional bus and tram lines are within walking distance

Available spaces:

2,660 sq m (2 x 1,330 sq m) of warehouse space (available as a single unit or separately):

- Monthly warehouse rent: 7.95 EUR + VAT / sq m / month
- Operating costs: 665 HUF + VAT / sq m / month
- Ceiling height: 8 meters
- Loading via a ground-level gate
- Goods are moved in a loading area protected by a canopy
- Available: January 1, 2027

400 nm warehouse, showroom (with a 140 nm office if required):

- Monthly warehouse rent: 7.95 EUR + VAT / m² / month (Operating costs: 665 Ft + VAT / m² / month)
- Monthly office rent: 13.95 EUR + VAT / m² / month (Operating costs: 885 Ft + VAT / m² / month)
- Ceiling height: 8 meters
- Extremely bright thanks to skylights on the roof
- Option to rent an adjacent office space upon request; a showroom can be set up on the ground floor of the building
- Ideal for tenants looking to use the space as an office-warehouse or showroom
- Surface or covered parking is available within the Park
- Loading access via a ground-level gate
- Goods are moved in a loading area protected by a canopy
- Available: July 1, 2026

900 sq m warehouse:

- Warehouse rent: 5.65 EUR + VAT / sq m / month (Operating costs: none)
- Limited interior height (~2.6 m)
- Warehouse on Level -1 can be customized to tenant needs
- 3.5-metric-ton light trucks can drive down the ramp
- Directly connected to the ground-floor warehouse via a freight elevator
- Partitions can be installed along the columns as part of tenant fit-out
- Ideal for pallet or cantilever rack storage
- Natural light through a skylight
- Available: immediately!

140 sq m office:

The office has been renovated in accordance with the latest ESG principles, making it not only aesthetically pleasing but also sustainable. The heat pump-based heating and cooling system ensures an energy-efficient and comfortable working environment.

- Office rent: 13.95 EUR + VAT / m² / month
- Operating costs: 885 HUF + VAT / m² /
- Modern and efficient work environment
- Bright, spacious office on the second floor
- Common area ratio: 6.32% – Efficient office building
- 24/7 concierge service and license plate recognition access control system with barriers
- Central fire alarm system for safety
- 152 parking spaces, including 50 in the underground garage
- The barrier-protected underground garage can accommodate even standard 3.5-metric-ton light trucks
- Surface parking lots equipped with license plate recognition cameras in front of and behind the building
- Available: immediately!

Rent

5.65–7.95

€/m²/month + VAT

Available warehouse space
4,300 m²
Smallest unit to let
400 m²
Service charge
665
HUF/m²/month + VAT
+36 70 633 Show
+36 70 544 Show
Warehouse space needed (m²)

Your request goes to the warehouse's listed contacts. Privacy policy

This site is protected by reCAPTCHA; the Google Privacy Policy and Terms of Service apply.

Financial information

Warehouse rent 5.65–7.95 €/m²/month + VAT
Service charge 665 HUF/m²/month + VAT
Minimum lease term 3 years
Security deposit 3 months

Areas

Warehouse category ESG, Industrial halls
Building status Completed
Total warehouse space 9,800 m²
Smallest unit to let 400 m²
Available warehouse space 4,300 m²
Occupancy rate 56%

Parking

Type of parking Spaces Parking fee
Surface parking 97 42 € + VAT
Underground parking 50 66 € + VAT

Additional information

Year of construction 2008
Year of renovation 2025

Green warehouse data

Sustainability (E - Environmental)

At CityOne Parks, sustainability is not an extra—it’s a core principle. Our extensive green spaces, bee pastures, and energy-efficient buildings actively support environmental protection. Heat pump-based cooling and heating, LED lighting, and excellent thermal insulation help reduce energy consumption and the carbon footprint.
As a result, day-to-day work takes place not only in a high-quality environment but also in a sustainable one.

Social Responsibility (S - Social)

CityOne Logistics Parks support not only the economy but also the community. The urban infrastructure—cafés, restaurants, shops, and excellent public transportation—contributes to employee well-being and work-life balance.
The carefully maintained environment and accessible services increase employee satisfaction, improve performance, and reduce turnover. The Parks are also active participants in community life: they provide space for international youth sports programs, as well as artistic and cultural events. In addition, they support innovation by providing space for companies engaged in outstanding research and development activities.

Corporate Governance (G)

CityOne is committed to responsible and transparent corporate governance. We are a strategic partner of the Budafok Municipal Government, working together on projects that meet the needs of the local community. Zoltán Radnóty, managing owner of the CityOne Group, supports the development of the industry through his work as chairman of the supervisory board of the Hungarian Green Building Council (HuGBC). At the corporate level, BudafokOne represents the CityOne Group in the Hungarian Association of Logistics Service Centers (MLSZKSZ) as well as in the local chamber of commerce. As a developer, we regularly participate in the work of professional roundtables focused on urban logistics.

Buildings

Building

2,660 nm (2 x 1,330 nm) warehouse space (as a single unit or separately)

Clear height 8 m
Floor loading 4 t/m²
Drive-in doors 3

Warehouse space

Total space 10,000 m²
Available space 2,600 m²

Office space

Total space 1,200 m²
Available space 140 m²

Attributes

  • Park management team on site
  • Offices
  • Parking for cars
  • Separate access for office staff
  • Meeting room
  • Manouvering area
  • Public transport on site

Technical parameters

  • Security
  • CCTV
  • Fire protection
  • Water availability

Building

400 nm warehouse, showroom (with a 140 nm office if needed):

Clear height 8 m
Floor loading 4 t/m²
Drive-in doors 1

Warehouse space

Total space 10,000 m²
Available space 400 m²

Office space

Total space 1,200 m²
Available space 140 m²

Attributes

  • Park management team on site
  • Offices
  • Parking for cars
  • Separate access for office staff
  • Meeting room
  • Manouvering area
  • Public transport on site
  • Showroom
  • Shower, locker room

Technical parameters

  • Security
  • CCTV
  • Fire protection
  • Water availability

Building

900 nm warehouse

Clear height 2,6 m
Drive-in doors 1

Warehouse space

Total space 10,000 m²
Available space 900 m²

Office space

Total space 1,200 m²
Available space 140 m²

Attributes

  • Park management team on site
  • Offices
  • Parking for cars
  • Separate access for office staff
  • Meeting room
  • Manouvering area
  • Public transport on site

Technical parameters

  • Security
  • CCTV
  • Fire protection