
Skip to content

Log2

2040 Budaörs, Gyár utca 2

B category warehouses

Location

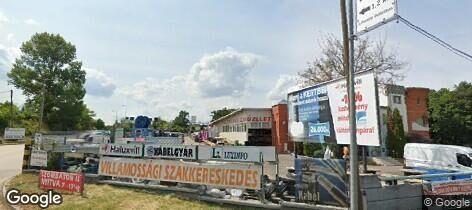
Street View: Log2
Access:
Highway: M0 - M1 - M7
Bus routes: 188, 188 E

What is a short walk from the building

  • Budaörs, Gábor Dénes körút 2 min

  • Don Pepe 3 min

Source: © OpenStreetMap

Description

Our warehouses for rent are located in the BITEP industrial park in Budaörs. The industrial park is easily accessible from the M1 and M7 highways, and its proximity to the M0 ensures direct connections to any part of the country. Built to EU standards, this state-of-the-art industrial park attracts countless renowned companies with its landscaped surroundings and advanced infrastructure.

At the Log2 facility, we offer units for rent starting at 380 nm in a two-story, modern warehouse building. Entrances accessible via ground-level gates and ramps make the property suitable for logistics operations. The building also features Category “A” offices equipped with suspended ceilings and large windows.

– Total property area: 4,437 square meters
– Excellent accessibility (M0-M1-M7)
– International standards
– Internal road network
– Well-developed infrastructure
– 24-hour security service
– Industrial gates
– Uniform interior spaces
– Excellent for a corporate headquarters

Rent

2–4

€/m²/month + VAT

Available warehouse space
830 m²
Smallest unit to let
537 m²
Service charge
835
HUF/m²/month + VAT
+36 1 920 Show

Kft. In-Management

Send a message

Szilvia Kiss

Send a message
All warehouses for rent from this owner
Warehouse space needed (m²)

Your request goes to the warehouse's listed contacts. Privacy policy

This site is protected by reCAPTCHA; the Google Privacy Policy and Terms of Service apply.

Financial information

Warehouse rent 2–4 €/m²/month + VAT
Service charge 835 HUF/m²/month + VAT
Minimum lease term 1 year
Security deposit 3 months

Areas

Warehouse category B category warehouses
Building status Completed
Total warehouse space 3,766 m²
Smallest unit to let 537 m²
Available warehouse space 830 m²
Occupancy rate 78%

Additional information

Year of construction 2008

Buildings

Building

1st floor: 583 m² warehouse 1st floor: 64 m² office 2nd floor: Offices: 51 m², 89 m² 3rd floor: Offices: 65 m², 89 m²

Warehouse space

Total space 1,900 m²
Available space 537 m²
Rental cost 4 €/m²/month + VAT

Office space

Total space 445 m²
Available space 294 m²
Rental cost 2 €/m²/month + VAT

Attributes

  • Offices
  • Separate access for office staff
  • Parking for trucks

Technical parameters

  • Security
  • Power supply

Virtual tour

The landlord's warehouses