Description
Dear Partner,
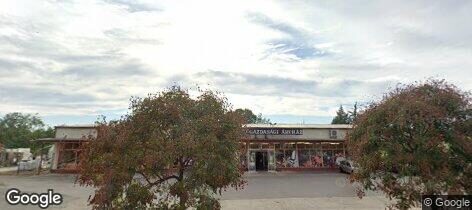
Allow us to introduce the Kiskunfélegyháza branch of Kiss Gép Kft., which, with its comprehensive industrial infrastructure, high-performance machinery, and outstanding manufacturing capabilities, is an ideal location for outsourcing the production of custom systems.
The 23,000 m² fully fenced industrial site features a solid paved surface and is easily accessible by truck. The 3,500 m² area filled with basalt stone is suitable for truck parking, while the 4,000 m² fully paved, partially enclosed hall section is designed for continuous industrial production.
Facility and Infrastructure
The facility’s power supply is exceptional:
• 2×200 A three-phase power supply,
• G65 gas meter (max. 100 m³/hour),
• certified water and gas meters,
• private drilled well and water pump,
• water and compressed air networks throughout the entire hall,
• a 32-camera security system and alarm.
380 V and 220 V outlets are available at every point in the halls, and high-intensity LED lighting ensures uninterrupted operation.
Halls and Material Handling
The main hall is 12.6 m wide, 62 m long, and 7 m high, equipped with two 3.2-metric-ton overhead cranes. The side halls are 5.5 m wide, 62 m long, and 4 m high. Every part of the building features 12 cm of thermal insulation, insulated windows and doors, and an industrial concrete floor.
The facility also includes:
• a 6×62-meter open storage area with paving stones,
• a 71×12-meter enclosed warehouse with paving stones,
• several 3–12-meter-high storage areas for fiber materials and sheet metal,
• a vacuum sheet metal lifter and a column crane.
Heating and Ventilation Systems
The hall is equipped with several types of heating solutions:
• 2 Hungarotherm KSN125 gas-fired hot-air blowers,
• 5 hot-water-fired hot-air blowers in the side aisles,
• a 200-kW water/air blower in the main aisle,
• a wood- and round-bale-fired boiler with an 8 m³ buffer tank.
The central air distribution system, with a capacity of 10,000 m³/hour, is capable of completely replacing the air in the hall—which is particularly advantageous during the production of ventilation equipment.
Machinery Fleet – Comprehensive Metalworking Capabilities
The branch’s machinery fleet covers all manufacturing processes required in the ventilation industry, from raw material preparation to the finished product.
Laser and plasma cutting
• 2 kW fiber laser, 4000×2000 mm model with a shuttle table
• CNC plasma cutters: 1500×3000 mm (Hypertherm 85A, ball screw drive), 4000×2000 mm (100A, V-belt drive)
Bending
• Amada 4 m / 220-metric-ton CNC press brake
• GE100–3000 100-metric-ton hydraulic press brake
• Manual press brakes (2000 mm / 2 mm, 1200 mm / 1.2 mm)
Rolling
• 2000×6 mm machine roller
• 2000×6 mm pre-bending roller (also for taper rolling)
• 1500×1.1 mm and 1000×1.2 mm sheet metal rollers
Welding
• 4 × 200–500 A pulse synergic welders
• 2 × AVI AC/DC 250 A welders
• Butt welder up to 8 mm
• 30 × 200 bar shielding gas cylinders
• Large fume hood and automatic seam welder
• Welding rotators up to 1,000 kg, up to 1,500 mm in diameter
• 2 spot welders
Machining
• Strigon ME250 and FWA32 milling machines
• CY320 and MVE340 lathes (3,000 mm)
• Column and bench-type drilling machines
• Grinders, belt sander
Pressing
• 4-metric-ton and 20-metric-ton hydraulic presses
• 8-, 10-, and 25-metric-ton eccentric presses
• Digép DKS 25, 40, and 63-metric-ton presses
Surface treatment
• 18×5.5×4 m solvent-based paint booth with ATEX certification
• 21×5.5×4 m powder coating room
• 4.2×2.8×2.8 m electric oven
• Gema electrostatic powder coating system
• Rail track with a load capacity of 700 kg, equipped with 4 coating carts
• Container-based phosphating system (heated and cold tanks, dryer)
• Steel shot blasting chamber, 6 m × 2.5 m × 2.5 m; stainless steel or acid-resistant shot blasting chamber, 4 m × 2 m × 2 m
Employee and Office Facilities
The facility features modern, aesthetically pleasing staff areas:
• Men’s and women’s restrooms, changing rooms (3 x 12 m²)
• Kitchenette and dining area (18 m²)
• Offices: 65 m² + 27 m² mezzanine + an additional 72 m² of office space
Why do we recommend our branch to you?
• The hall’s dimensions and crane capacity are ideal for manufacturing large-scale HVAC components.
• Our machinery fleet fully covers the metalworking needs of the ventilation industry.
• Our surface treatment capabilities (ATEX painting, powder coating, phosphating) enable end-to-end production.
• The facility has excellent logistics infrastructure, with high load-bearing capacity and access suitable for heavy-duty truck traffic.
• The multi-source power supply and high-performance infrastructure ensure continuous, high-volume production.
• The security and IT systems provide industrial-grade protection.
• If necessary, we provide ATEX-compliant design services, as well as product design by manufacturing technicians and on-site installation.
• Our workshop is also certified to manufacture ATEX-compliant components and equipment.
We are confident that the Kiskunfélegyháza branch of Kiss Gép Kft. meets all technical and capacity requirements to ensure that your manufacturing processes are carried out to a high standard, on time, and cost-effectively.