Skip to content

Dél-pesti Üzleti Park

1097 Budapest, Táblás utca 36-38. District 9

Logistics warehouses

Compare

Location

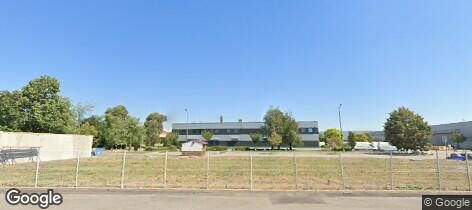
Street View: Dél-pesti Üzleti Park
Bus
54, 55

What is a short walk from the building

  • Táblás utca 3 min

  • BMSzKI Gyáli úti átmeneti szálló és munkásszálló 9 min

Source: © OpenStreetMap

Description

The Dél-Pesti Üzleti Park, located in district IX., Táblás utca (corner of Illatos út), is a warehouse complex consisting of seven buildings. The buildings were built between 2005 and 2019.
The business park has a total of 41,657 square meters of quality rentable storage hall and office building, supplemented by 362 parking spaces. The center is equally suitable for production, distribution and wholesale purposes. The warehouses are usually equipped with social rooms and warehouse offices, still, in addition, an independent office building offering high-quality office space was also built for the company centers.
The warehouse base is an excellent example of easily accessible city logistics bases close to the city center. There are no weight restrictions for truck traffic in the area, so it is significantly easier to organize the delivery of goods.

Rent

6.90

€/m²/month + VAT

Available warehouse space
1,000 m²
Smallest unit to let
340 m²
Service charge
2.80
€/m²/month + VAT
Warehouse space needed (m²)

Your request goes to the warehouse's listed contacts. Privacy policy

This site is protected by reCAPTCHA; the Google Privacy Policy and Terms of Service apply.

Financial information

Warehouse rent 6.90 €/m²/month + VAT
Service charge 2.80 €/m²/month + VAT
Minimum lease term 5 years
Security deposit 3 months

Areas

Warehouse category Logistics warehouses
Building status Completed
Total warehouse space 32,400 m²
Smallest unit to let 340 m²
Available warehouse space 1,000 m²
Occupancy rate 97%

Parking

Type of parking Spaces Parking fee
Surface parking 65 € + VAT

Additional information

Year of construction 2005
Year of opening 2006
Tenants
Tolnagro, Rogers Hungary, Nyomdaker, manroland Magyarország, Grandvision, Fjordin, Bunge, Béflex, BECKHOFF Automation

Buildings

Building

C csarnok labor

Column grid size 1
Clear height 1 m
Floor loading 1 t/m²
Dock doors 1
Drive-in doors 1

Warehouse space

Total space 6,700 m²
Available space 340 m²

Office space

Total space 1,250 m²
Available space 200 m²

Attributes

  • Park management team on site
  • Offices
  • Separate access for office staff
  • Shower, locker room

Technical parameters

  • Security
  • Fire protection
  • Water availability

Building

D csarnok

Column grid size 1
Clear height 1 m
Floor loading 1 t/m²
Dock doors 1
Drive-in doors 1

Warehouse space

Total space 6,700 m²
Available space 380 m²

Office space

Total space 1,250 m²
Available space 45 m²

Attributes

  • Park management team on site
  • Separate access for office staff
  • Shower, locker room

Technical parameters

  • CCTV
  • Fire protection
  • Water availability

Building

G Irodaház

Column grid size 1
Clear height 1 m
Floor loading 1 t/m²
Dock doors 1
Drive-in doors 1

Warehouse space

Total space 1 m²
Available space 1 m²

Office space

Total space 2,420 m²
Available space 1,340 m²

Attributes

  • Park management team on site
  • Offices
  • Separate access for office staff

Technical parameters

  • Security
  • CCTV
  • Fire protection
  • Heating system
  • Water availability

Building

C csarnok

Warehouse space

Total space 1 m²
Available space 1 m²

Office space

Total space 1,250 m²
Available space 110 m²

Attributes

  • Public transport on site

Technical parameters

  • Security
  • Fire protection
  • Power supply
  • Water availability

Building

A csarnok bemutatóterem

Warehouse space

Total space 1 m²
Available space 1 m²

Office space

Total space 1,953 m²
Available space 210 m²

Attributes

  • Public transport on site

Technical parameters

  • Security
  • Fire protection
  • Power supply
  • Water availability

The landlord's warehouses